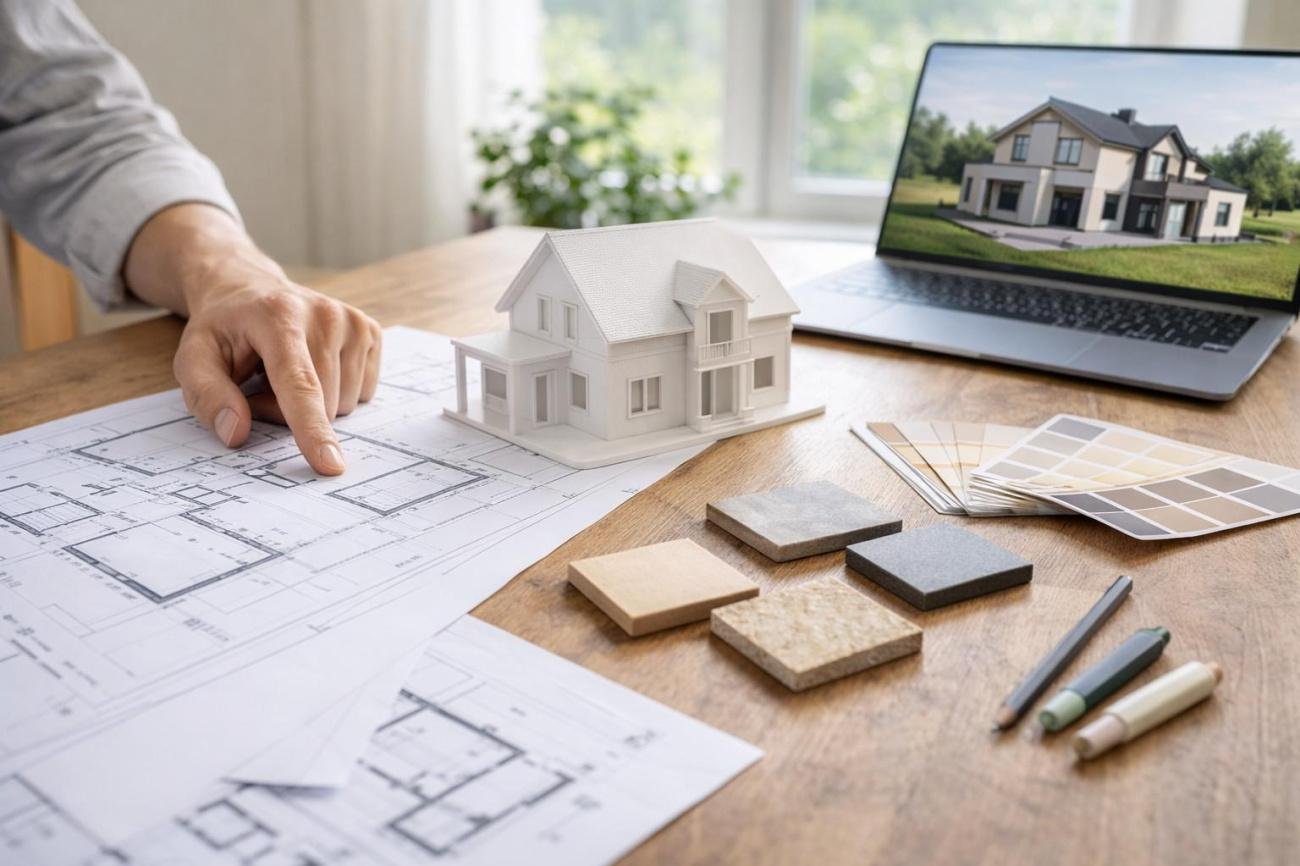
Building a custom home gives you the opportunity to create a space around your needs, lifestyle, and long term plans. But before construction begins, you need a clear plan for the property, budget, design, approvals, and construction process.
If you are researching how to build a custom home, start by understanding the planning decisions that shape the project. Our guide to How to Start a Construction Project: Step-by-Step Guide explains the broader process of getting a construction project underway, while this article focuses specifically on the steps involved in building a custom home.
The right construction team can also help you evaluate your plans, understand the scope of work, and coordinate the steps involved in bringing your home to life. Explore Venus Builders’ Residential Construction services to learn more about its residential construction offering in Texas.
This guide explains the steps involved in building a custom home, from defining your goals and choosing land to construction, final inspections, and handover.
How to Build a Custom Home: The Main Steps
Although every project is different, the custom home building process generally follows these stages:
- Define your needs and priorities.
- Choose a suitable property.
- Establish a realistic budget.
- Plan the home’s design and layout.
- Assess the property and prepare the site.
- Finalize plans, approvals, and construction arrangements.
- Begin construction.
- Monitor progress and manage changes.
- Complete final checks and prepare for handover.
Working through these stages in order helps you identify important decisions early and reduce avoidable changes once construction is underway.
Step 1: Define Your Needs and Priorities
Before discussing floor plans or materials, decide what you want your home to achieve.
Think about how many people will live in the house, how much space you need, and how you expect your needs to change over time. A growing family, for example, may prioritize additional bedrooms and flexible living areas, while someone planning to work from home may need a dedicated office.
Consider questions such as:
- How many bedrooms and bathrooms will you need?
- Do you prefer an open-plan layout or separate living spaces?
- Will you need a home office, guest room, or outdoor living area?
- What accessibility or future family needs should the design accommodate?
- Which features are essential, and which would be nice to have?
Create a list of priorities before moving into design discussions. This gives your builder and design team a clearer understanding of your expectations and helps guide decisions about space, materials, and cost.
Step 2: Choose the Right Property
The property you choose will influence the design, preparation work, budget, and overall construction process.
If you already own land, have it assessed before finalizing your home design. If you are still looking for a property, consider more than its purchase price or location.
Important factors include:
- Site conditions: The slope, soil, drainage, and other physical characteristics may affect site preparation and foundation requirements.
- Access and utilities: Confirm whether the property has suitable access and the required utility connections.
- Local requirements: Zoning, building restrictions, setbacks, and other applicable requirements may limit where or how you can build.
- Drainage and flood exposure: Understand how water moves across the property and whether additional drainage measures may be needed.
- Design suitability: Consider whether the property can accommodate your preferred home size, layout, and outdoor spaces.
If you are building in a Texas coastal area, windstorm requirements may also affect your construction planning. Depending on the property’s location and applicable requirements, you may need to consider windstorm inspections and related documentation. The Texas Department of Insurance’s Windstorm Inspection Program provides information about the program and its requirements.
A property assessment can help identify constraints before they become expensive design or construction problems.
Step 3: Establish a Realistic Budget
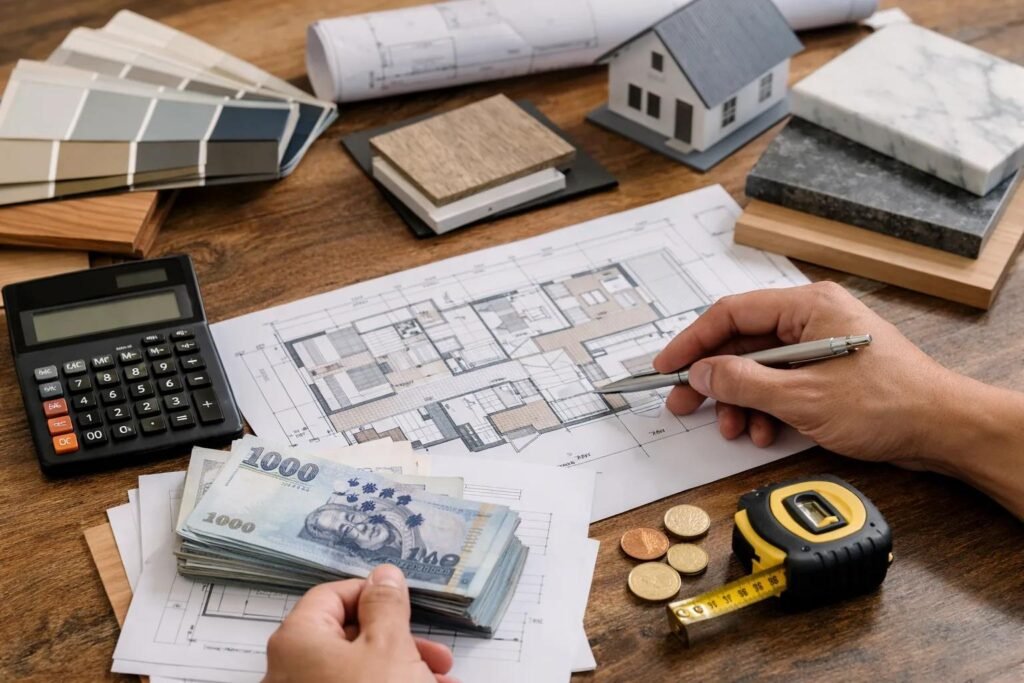
Your budget should account for the full scope of the project, not just the construction work itself.
When planning how to build a custom home, it is important to understand the potential costs before committing to a design. The final amount will depend on factors such as the property, home size, materials, finishes, site conditions, and project requirements.
Your budget may need to include:
- Land purchase, if you do not already own the property
- Architectural and design services
- Engineering and other professional services
- Site preparation and foundation work
- Construction labor and materials
- Plumbing, electrical, HVAC, and other building systems
- Interior finishes, fixtures, and appliances
- Permits, inspections, and applicable fees
- Landscaping, driveways, and other exterior work
- A contingency allowance for unexpected costs
Ask your builder to clarify what is included in the proposed budget and what may be priced separately. This helps you compare estimates more accurately and understand where additional expenses could arise.
If your priorities exceed your available budget, decide which features matter most before finalizing the design. Making these decisions early is generally easier than changing the plan after construction has started.
Step 4: Plan the Home’s Design and Layout
Once you understand your needs, property constraints, and budget, you can begin developing the home’s design.
The design should balance appearance with everyday function. Room sizes, circulation, storage, natural light, privacy, and connections between indoor and outdoor spaces can all affect how comfortable the finished home will be.
During this stage, work through decisions such as:
- Overall floor plan and room arrangement
- Number and size of bedrooms and bathrooms
- Kitchen layout and storage requirements
- Window placement and natural lighting
- Exterior appearance and architectural style
- Materials, finishes, and fixtures
- Energy efficiency and building-system requirements
- Future flexibility, maintenance, and accessibility
Review the plans carefully before approving them. Changes to room layouts, structural elements, or building systems may become more complicated once construction is underway.
Your builder and design professionals can help you evaluate how your preferences fit the property’s conditions, applicable requirements, and project budget.
Step 5: Assess the Property and Prepare the Site
Before construction begins, the project team needs to understand the site and determine what preparation work is required.
Depending on the property and project scope, this stage may involve surveys, soil evaluations, drainage planning, utility coordination, clearing, grading, or other site work.
These activities help establish the conditions for the foundation and subsequent construction. The exact requirements will vary based on the property, local regulations, and the approved design.
Do not assume every property will require the same preparation. A site with challenging slopes, drainage issues, or unsuitable soil conditions may require additional planning and work.
Identifying these conditions early helps the project team make more informed decisions about construction methods, scheduling, and costs.
Step 6: Finalize Plans, Approvals, and Construction Arrangements
Before physical construction starts, make sure the plans, responsibilities, and project arrangements are sufficiently clear.
Depending on the project and its location, required steps may include obtaining applicable permits and approvals, coordinating engineering documents, confirming material selections, and finalizing the construction agreement.
Review the agreement carefully so you understand:
- The work included in the project
- The responsibilities of the builder and owner
- The proposed payment schedule
- The expected project timeline
- How changes to the scope or materials will be handled
- How allowances, exclusions, and additional costs are documented
- How communication and progress updates will work
Approval requirements vary by jurisdiction and project. Confirm the applicable requirements with the relevant local authority and your project professionals before work begins.
If you are still deciding how to organize the early stages of your project, read our guide to How to Start a Construction Project: Step-by-Step Guide for a broader overview of planning, preparation, and getting a construction project underway.
Step 7: Begin Construction
Once the required preparations and approvals are in place, construction can move forward according to the project’s plans and schedule.
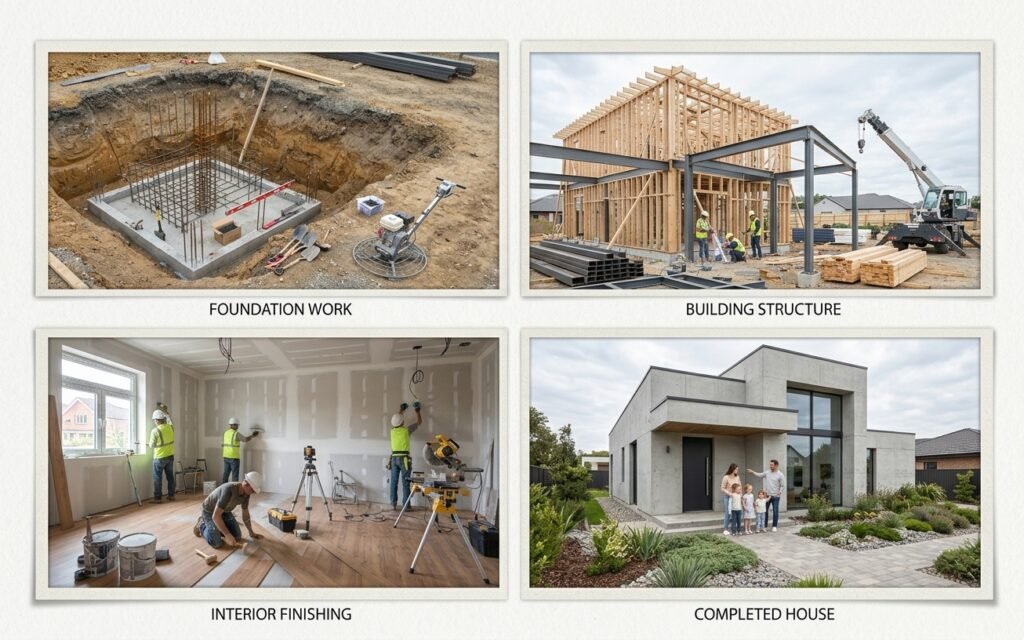
The sequence depends on the design and construction method, but a typical custom home project may include:
- Site preparation and foundation work
- Structural framing
- Roofing, windows, and exterior enclosure
- Plumbing, electrical, and HVAC installation
- Insulation and interior wall work
- Interior finishes, cabinetry, fixtures, and flooring
- Exterior work and remaining site improvements
These stages are connected. For example, certain building systems must be installed and inspected before walls can be closed, while finish selections may affect when specific materials can be ordered or installed.
Your builder should explain the planned sequence and communicate when key decisions, inspections, or selections are needed from you.
Step 8: Monitor Progress and Manage Changes
Building a custom home involves many decisions, and some details may need to be adjusted as the project progresses. The key is to manage changes through a clear process.
Maintain regular communication with your builder and ask for updates on progress, upcoming decisions, budget changes, and potential schedule issues.
If you want to change a layout, material, fixture, or other part of the design, discuss the implications before approving the change. Depending on the work involved, it could affect the price, construction sequence, material availability, or completion date.
A written change process helps everyone understand what is changing and what the change means for the project.
It is also useful to keep project documents, approved selections, progress updates, and decisions organized in one place. This makes it easier to refer back to agreed details when questions arise.
Step 9: Complete Final Checks and Prepare for Handover
As construction approaches completion, the project team should identify remaining work and confirm that applicable inspections and required closeout steps are addressed.
Before accepting the completed home, review the property carefully with your builder. Depending on the project, this may include checking:
- Doors, windows, and hardware
- Cabinets, countertops, flooring, and finishes
- Plumbing fixtures and water flow
- Electrical fixtures and outlets
- Heating, ventilation, and air conditioning systems
- Paintwork and other visible finishes
- Exterior areas and agreed site improvements
- Outstanding items that need correction
Document any incomplete work or issues and agree on how they will be addressed. Ask for relevant warranties, product information, operating instructions, and other handover documents.
The goal is to understand the condition of the completed home, know how its systems operate, and have a clear record of any remaining items.
How Long Does It Take to Build a Custom Home?
The timeline depends on the home’s size and complexity, design requirements, property conditions, approvals, material availability, and construction schedule.
Planning and design can take a substantial amount of time before construction begins. Once work starts, the schedule may also be affected by weather, inspections, supply delays, design changes, or unexpected site conditions.
Rather than relying on a single general estimate, ask your builder for a project-specific schedule that identifies the main stages, expected milestones, and decisions needed from you.
For a closer look at scheduling, see our related guide on the custom home building timeline.
Common Mistakes to Avoid When Building a Custom Home
Understanding how to build a custom home also means knowing which avoidable mistakes can create problems later.
Starting without a clear budget. If you have not accounted for professional services, site work, finishes, and other project costs, your initial budget may not reflect the full scope of the build.
Choosing land before understanding its limitations. Soil, drainage, access, and local restrictions can affect what is practical to build on a property.
Finalizing the design without reviewing the details. Unresolved layout choices or material selections may lead to changes during construction.
Comparing builders on price alone. Review the proposed scope, exclusions, communication process, experience relevant to your project, and contract terms alongside the price.
Making undocumented changes. Verbal decisions can lead to misunderstandings about cost, scope, or timing. Keep approved changes in writing.
Underestimating the importance of communication. Regular updates and clear responsibilities help everyone respond to issues before they become larger problems.
Taking time to address these areas before and during construction can help you make more confident decisions throughout the project.
How to Choose the Right Custom Home Builder
Your builder plays an important role in coordinating the work required to turn your plans into a completed home. Look for a professional who understands your project requirements, communicates clearly, and can explain the construction process and associated costs.
Before making a decision, consider:
- Experience with projects similar to yours
- Clarity of the proposed scope and budget
- Communication and progress-reporting practices
- Approach to scheduling and managing changes
- Relevant references and examples of previous work
- Contract terms, responsibilities, and documentation
Ask questions whenever something in the proposal or process is unclear. A useful discussion before signing can help establish expectations and make it easier to work together once construction begins.
Venus Builders offers residential construction services for projects in Texas. You can explore the Residential Construction service page to learn more about its residential construction offering.
Frequently Asked Questions
What is the first step in building a custom home?
Start by defining your needs, priorities, and budget. These decisions help guide your property search, design, and discussions with potential builders.
Can I build a custom home on land I already own?
Yes, provided the property can accommodate your proposed project and the applicable requirements can be met. Review the land’s conditions, access, utilities, and local restrictions before finalizing the design.
Should I choose a builder before finalizing my home design?
It can be helpful to involve a suitable builder early enough to discuss feasibility, budget, scheduling, and construction requirements. The right timing depends on your project and the professionals involved.
What should a custom home budget include?
It should account for the construction scope and other relevant expenses, such as design and engineering services, site preparation, permits and inspections, materials, finishes, exterior work, and a contingency allowance. Confirm which items are included in each estimate.
Can I change the design after construction begins?
Changes may be possible, but their effect depends on the work involved and the stage of construction. Ask for the cost and schedule implications in writing before approving a change.
Do I need permits to build a custom home in Texas?
Permit and approval requirements depend on the property’s location and the nature of the project. Check with the relevant local authority and your project professionals to determine which requirements apply.
How do I choose a custom home builder?
Compare relevant experience, scope and pricing clarity, communication practices, references, contract terms, and how the builder manages scheduling and changes. Choose based on the overall fit for your project rather than price alone.
Ready to Plan Your Custom Home?
Building a custom home involves many connected decisions, from choosing the right property and setting a realistic budget to coordinating construction and preparing for handover.
A clear process helps you understand those decisions before they become problems. If you are planning a residential construction project in Texas, explore Venus Builders’ Residential Construction services to learn more about the company’s residential construction offering.
You can also begin with our guide to How to Start a Construction Project: Step-by-Step Guide to review the broader planning process.